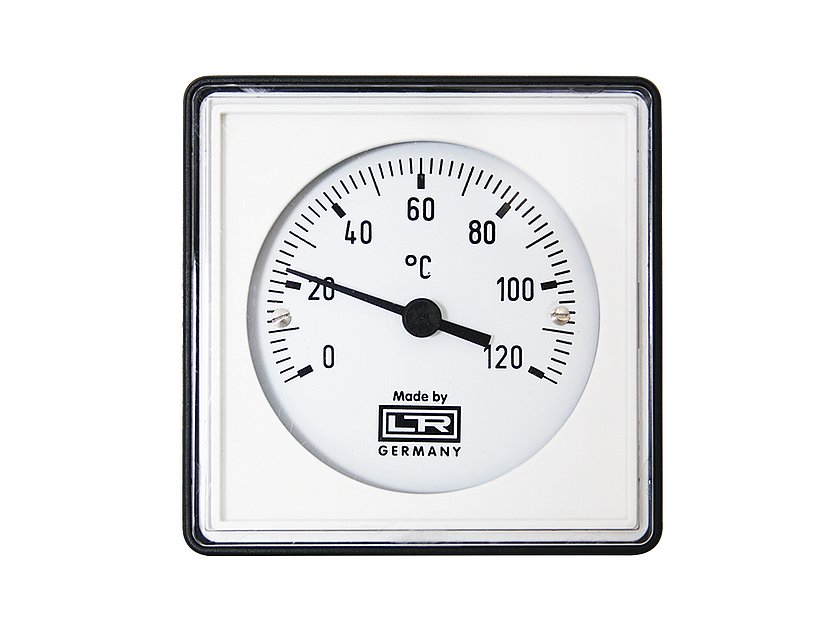
Thermometer in ABS Case - Square Shape - for Front Panel Mounting with U-Clamp
This detailed product description presents the Leitenberger thermometer, item number MRT 02.07, equipped with bimetallic compensation, designed for front mounting, ideal for industrial and refrigeration applications. The superior German quality manufacturing (Quality made in Germany) guarantees reliability and precise measurement.
General Description and Key Features
This thermometer with a robust design operates on the bimetallic compensation principle, ensuring accurate temperature measurement across a wide range. It is specifically designed for front-panel (panel-mountable) applications, using a U-clamp for mounting, which allows for stable and secure installation. The device is available in two main sizes and case material combinations to meet various installation requirements.
The bimetallic compensation ensures that the instrument accurately indicates the measured medium temperature, regardless of environmental temperature fluctuations. The standard accuracy is ±2%, but a higher accuracy version can be selected upon request.
Advantages and Application Areas
-
Reliable Operation: Bimetallic technology ensures a long service life and stable performance.
-
Egyszerű Telepítés: The design optimized for front mounting and the included U-clamp allow for quick and safe installation.
-
Highly Legible Display: Large-sized scales and a transparent plexiglass/glass window ensure easy readability.
-
Versatile Options: Numerous customization options are available to meet special requirements.
Technical Data and Specifications
The thermometer is available in two main versions, with different case and scale sizes.
| Characteristic |
1072×72/60 KB Version |
1096×96/80 KB Version |
| Part number |
02.07 (with bimetallic compensation) |
02.07 (with bimetallic compensation) |
| Housing Material |
ABS, black |
Stainless steel, with corrosion protection |
| Window Material |
Plexiglass / Glass |
Plexiglass / Glass |
| Front bezel |
Chrome-plated |
Chrome-plated |
| Accuracy (Standard) |
± 2 % |
± 2 % |
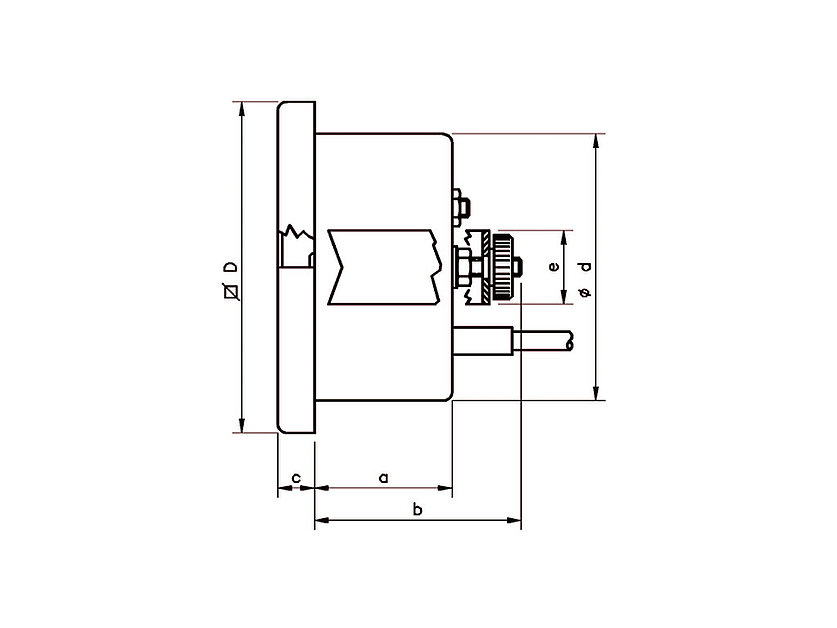
| Dimensions (a x b x c x d x D x e) |
30 x 45 x 8 x 60 x 72 x 16 [mm] |
30 x 45 x 6 x 80 x 96 x 16 [mm] |
| Fixation |
Front panel, with U-clamp |
Front panel, with U-clamp |
Detailed Dimensioning Parameters (in mm)
The letters in the table indicate the geometric dimensions of the instrument:
-
a: The distance between the mounting holes (or a value referring to the installation depth).
-
b: The width/position of the mounting elements.
-
c: The thickness of the housing or the size of the mounting element.
-
d: Length of the measuring tube (value referring to the installation depth).
-
D: The diameter of the scale or the external dimension of the instrument.
-
e: Length of the connection/sensor element.
Specific dimensions:
-
1072×72/60 KB: a=30, b=45, c=8, d=60, D=72, e=16
-
1096×96/80 KB: a=30, b=45, c=6, d=80, D=96, e=16
Customization Options (Optional Accessories)
In addition to the standard design, several options are available to maximize user requirements:
-
Back Adjustment: Allows the instrument to be calibrated or fine-tuned via the back of the instrument, without having to dismantle the display.
-
Increased Accuracy: Selectable instead of the standard ±2% ±1% vagy ±1.5% accuracy design, for critical measurement tasks.
-
Drag Pointer: An auxiliary indicator that shows the maximum measured value and can be reset manually. Ideal for monitoring peak values.
-
Customized Dial: It is possible to have custom scaling, coloring, or logo placement on the measuring surface. This may include displaying special measuring units or highlighting critical ranges with colored zones.
Connecting Accessories and Attachments
To increase measurement accuracy and system flexibility, the following accessories (available separately) are recommended:
Extension Tubes (Capillaries)
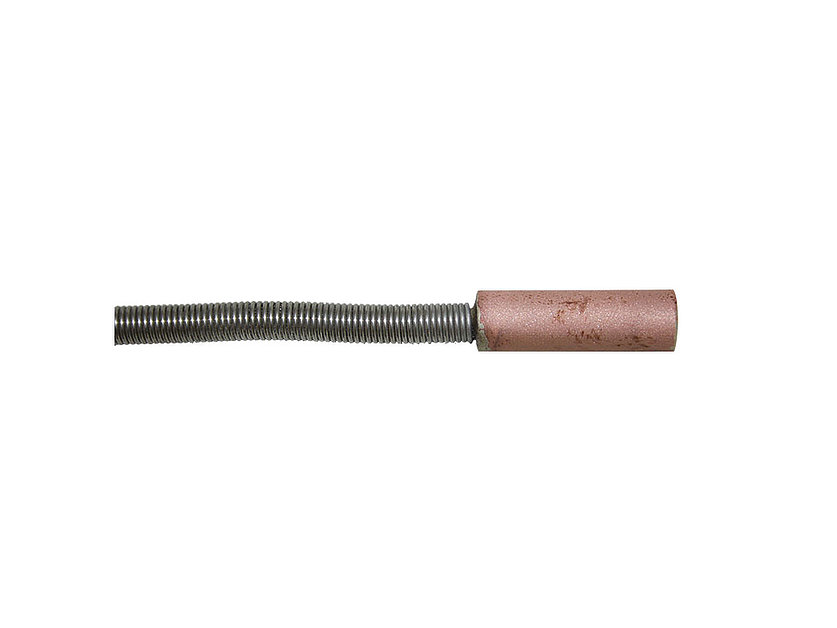
The thermometer sensor (probe) can be placed further away from the measuring point using capillary tubes of different materials and designs:
-
Stainless Steel (V-Stahl): Extremely durable, natural design.
-
Copper – Single Copper Braided: Good mechanical protection.
-
Copper – Double Copper Braided: Maximum mechanical protection for the capillary.
-
Copper – PVC coated: Especially suitable for wet or corrosive environments.
Sensor Types (Detectors)
Different shaped and designed probes can be connected to the thermometer, adapted to the point of measurement:
-
Type 1 (1a, 1b, 1c): Basic probe designs.
-
Type 2 (2a, 2b, 2c): For special mounting or installation requirements.
-
Type 3 (3a, 3b, 3c): Further variations for the installation depth.
-
Type 4 (4a, 4b, 4c): Sensors with custom design.
-
Type 5 (5a, 5b, 5c): With special heat transfer characteristics.
-
Type 6 (6a): Custom probe design.
-
Type 7 (7c, 7.1): Further special probe variants.
Thermowells (Pockets)
For the protection of the measured fluid or system, the use of thermometer pockets is recommended, which allow the instrument to be replaced without having to shut down the system:
This Leitenberger thermometer is an excellent choice for all industrial segments requiring reliable, accurate, and easily installable temperature monitoring, especially in the fields of refrigeration technology, building services engineering, and general industrial measurement technology.